04 / QUALITY ASSURANCE
Measured results.
Verified specifications.
From drawing review to final inspection, we check processes and finished parts against product specifications.
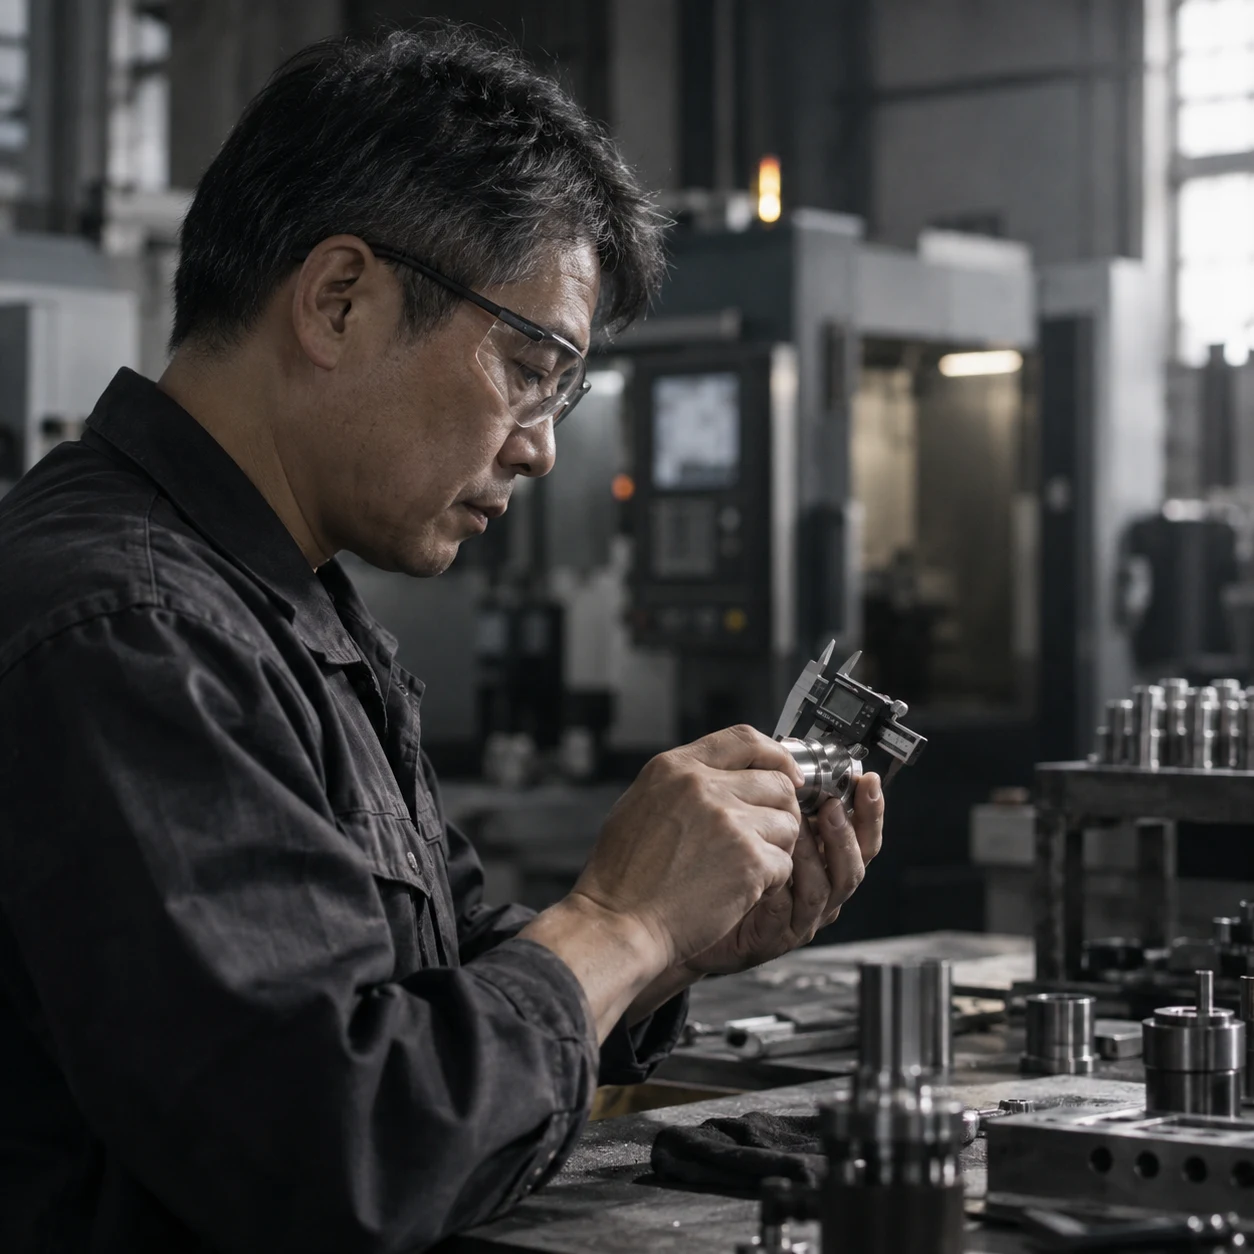
A COMMITMENT TO QUALITY
Quality management certification achieved in 2018
Quality in everyday practice.
Quality management and inspection run through our work, from confirming customer specifications and planning machining to measuring finished parts.
Please ask us about current certification documents or specific inspection requirements when making an inquiry.
INSPECTION EQUIPMENT
Equipment for checking
dimensions and contours.
VIDEO MEASURING SYSTEM
2.5D Video Measuring System
Image-based measurement helps verify part contours and dimensions.
HEIGHT GAUGE
Height Gauge
Measures workpiece heights and relative positions for dimensional inspection.
VERNIER CALIPER
Vernier Caliper
Measures outside dimensions, inside dimensions and depths.
MICROMETERS
Inside & Outside Micrometers
Precisely measures internal and external part dimensions.
GAUGE BLOCKS
Gauge Blocks
Provides reference lengths for measurement and comparison.
STANDARD GAUGE PINS
Standard Gauge Pins
Used to check hole diameters and mating dimensions.